
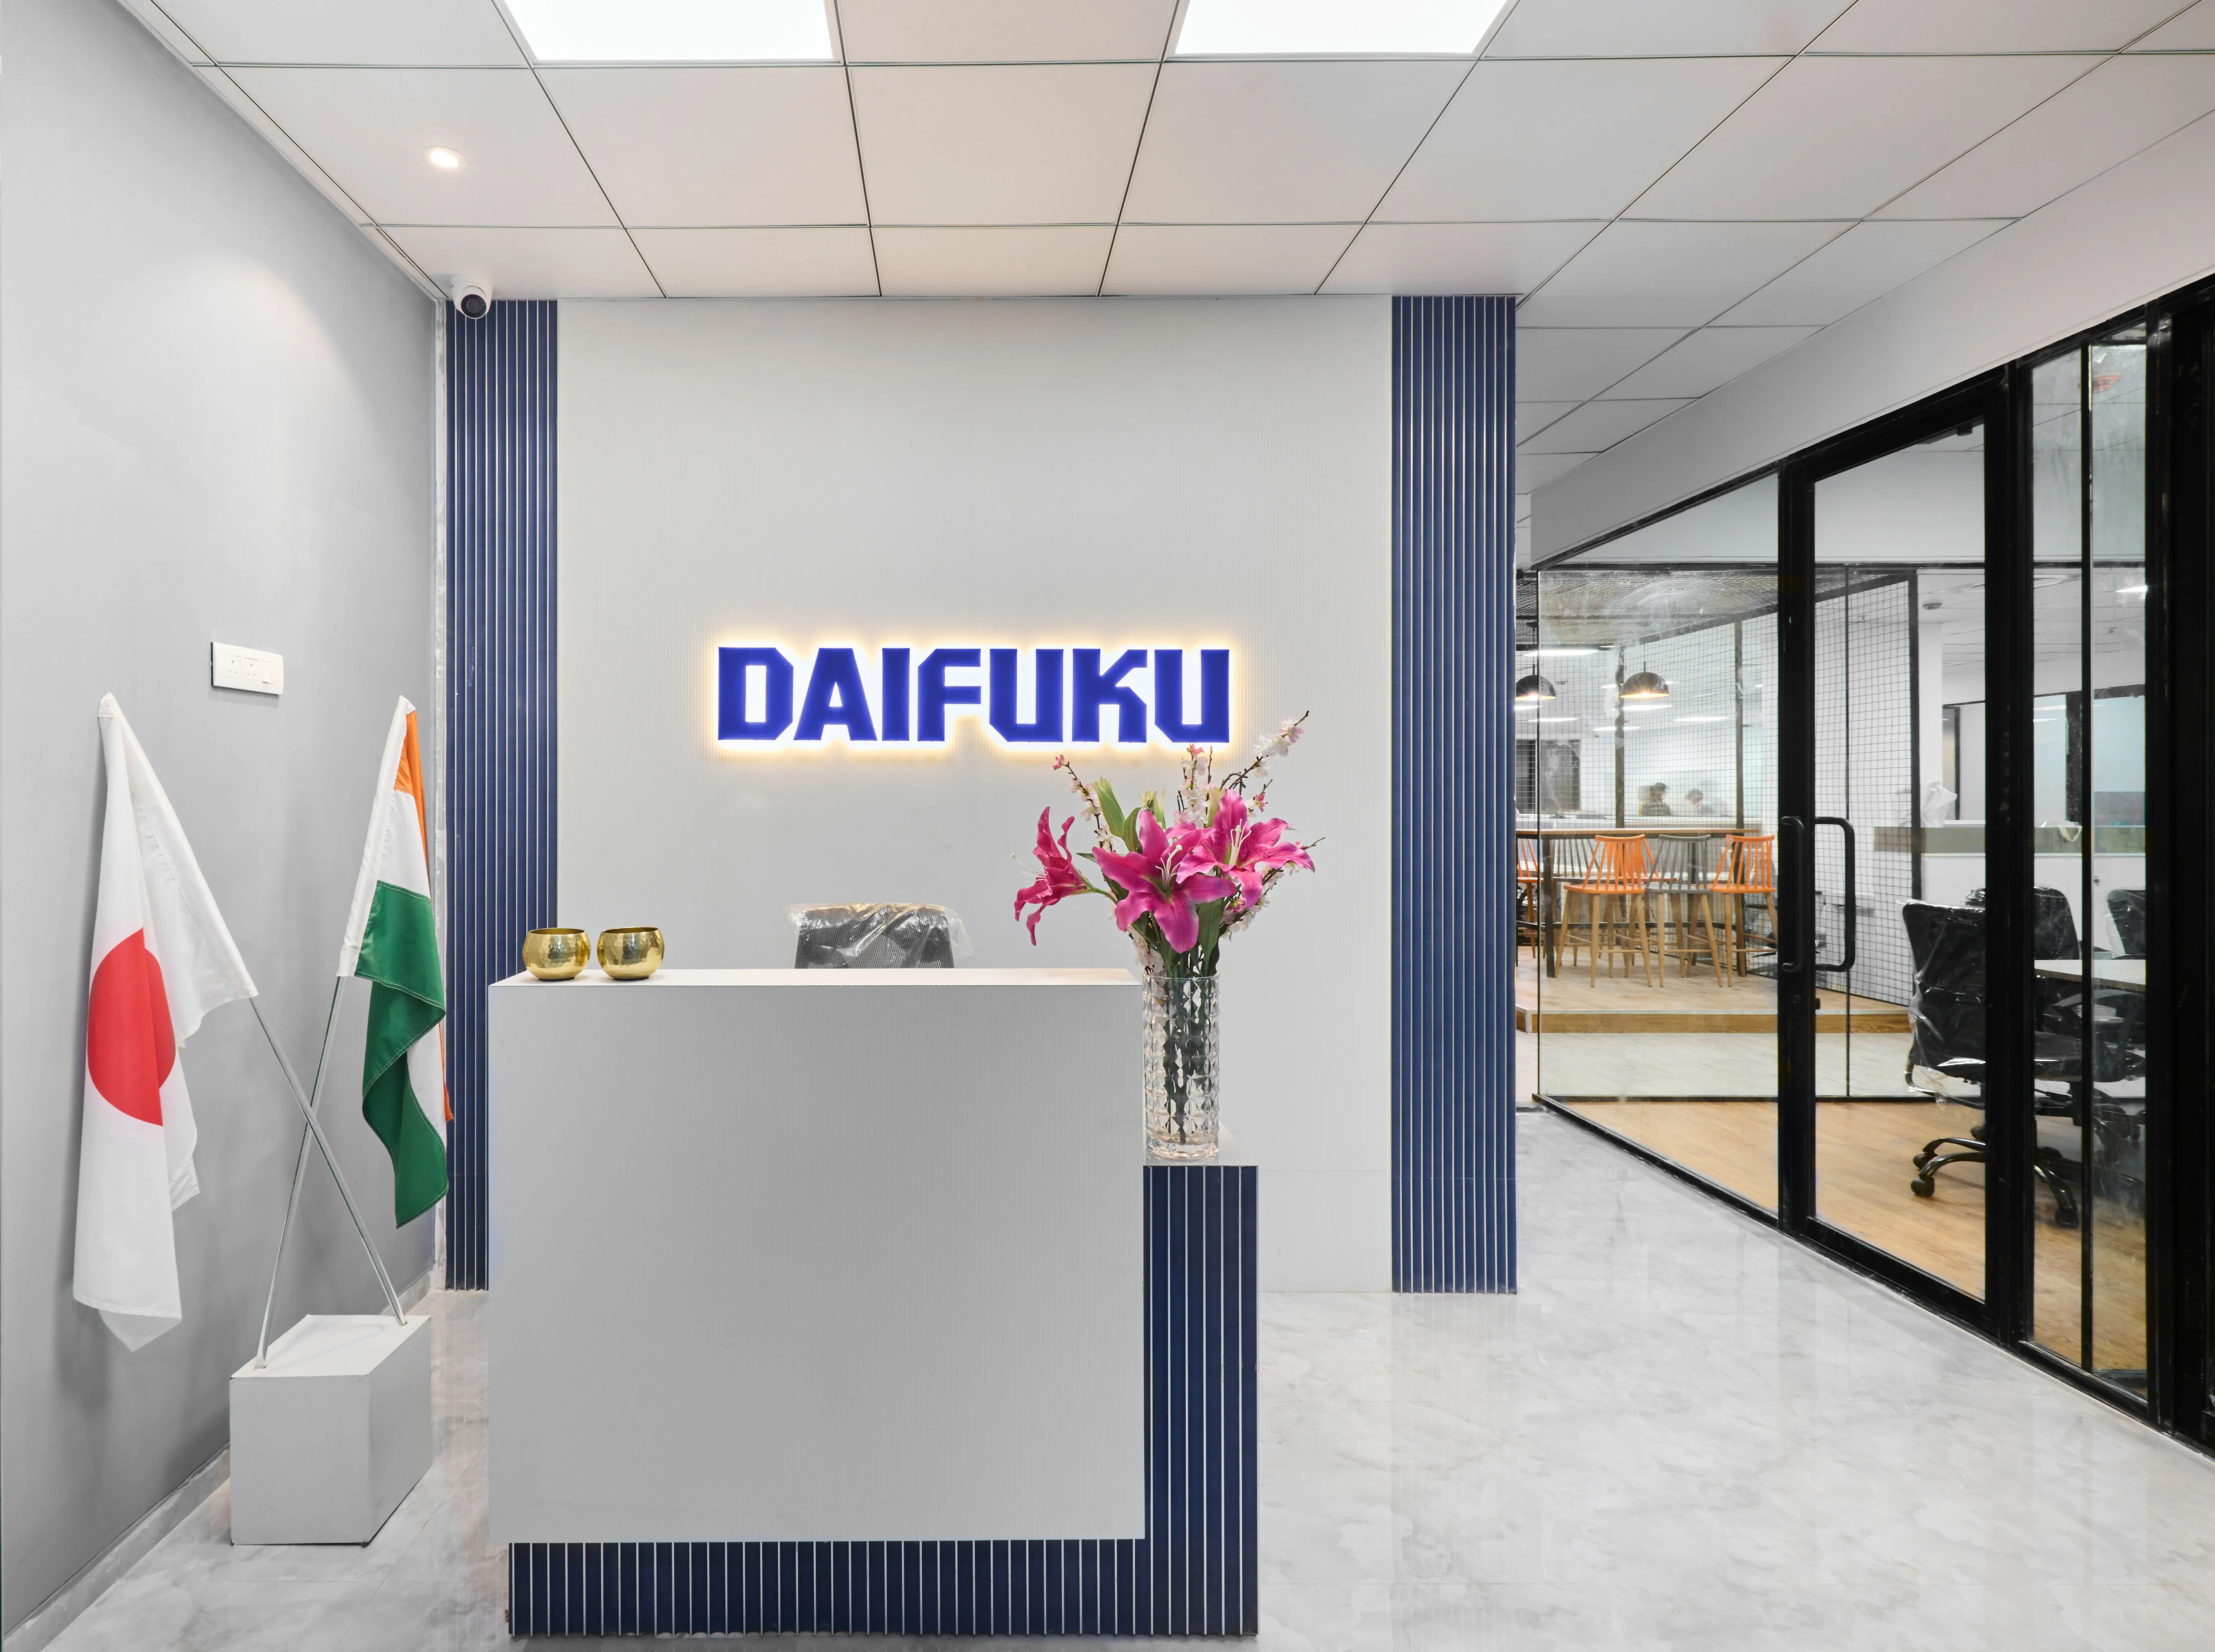
Commercial Projects
Office & Commercial Interior Designers in Mumbai
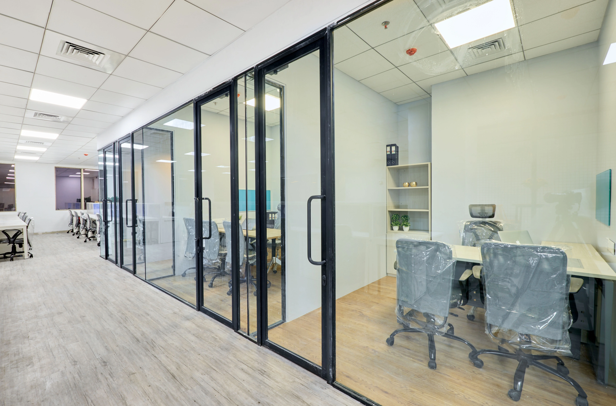
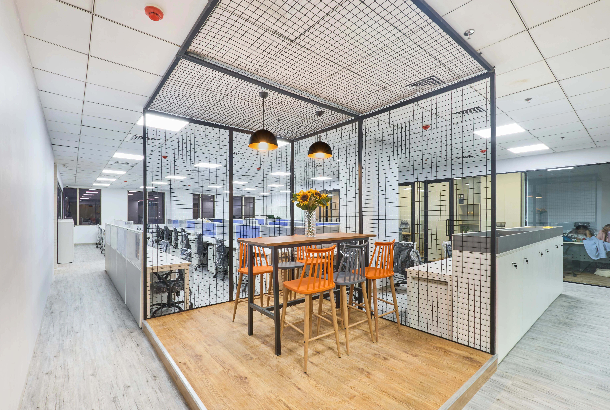
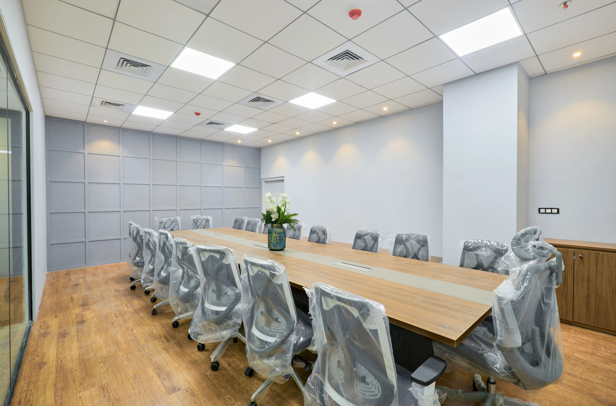
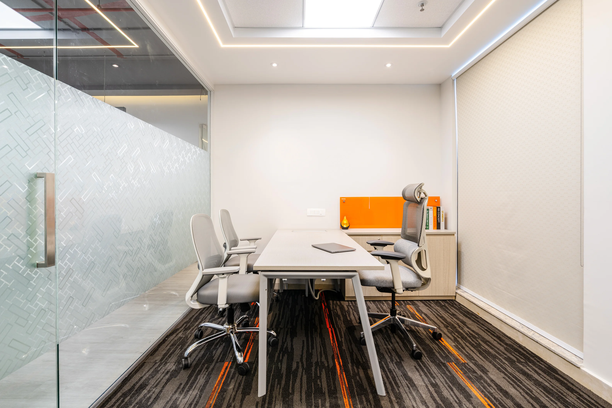
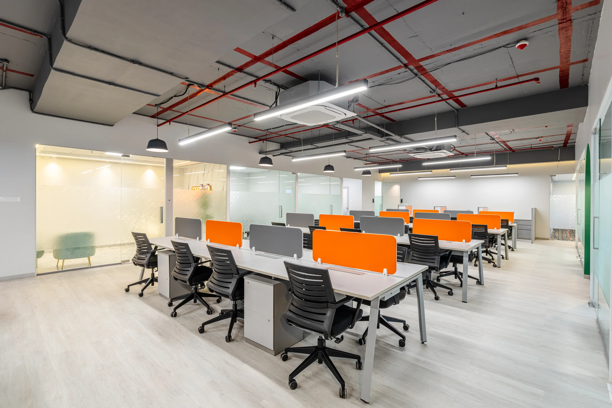
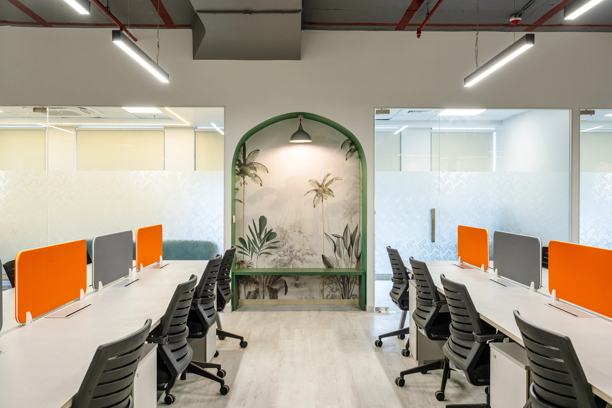
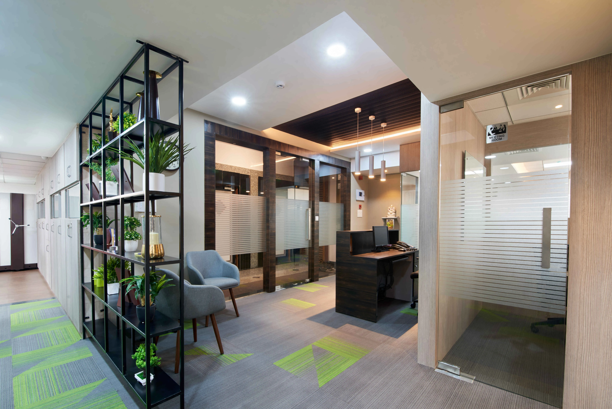
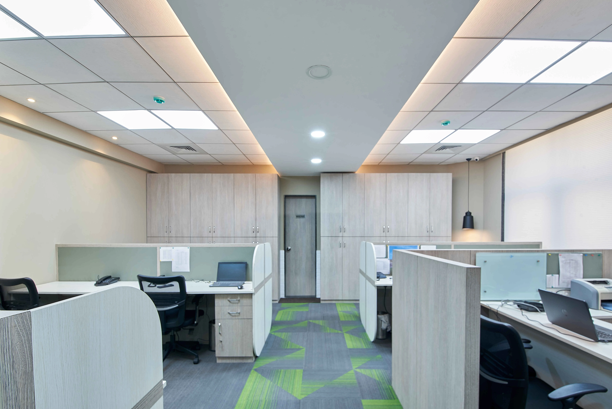
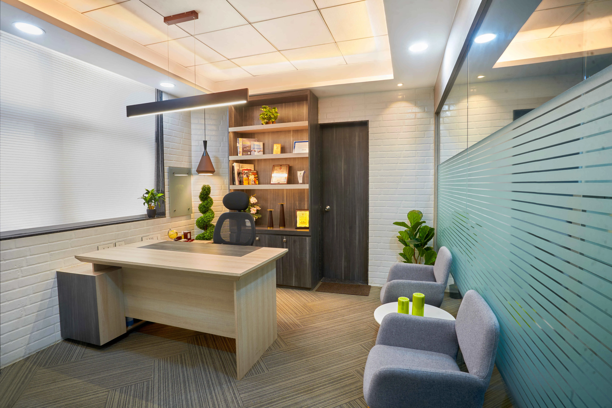
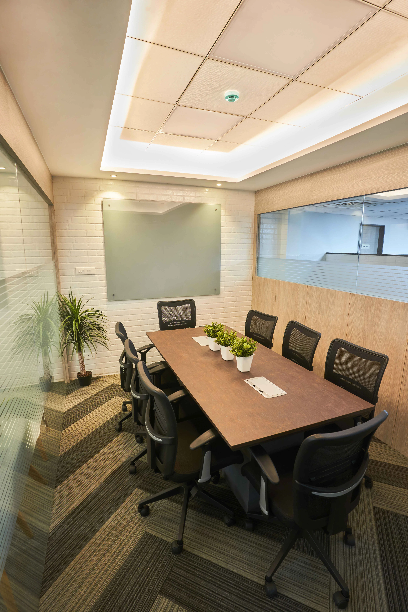
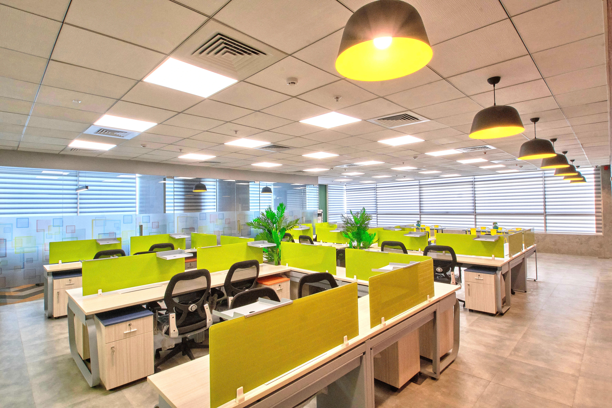
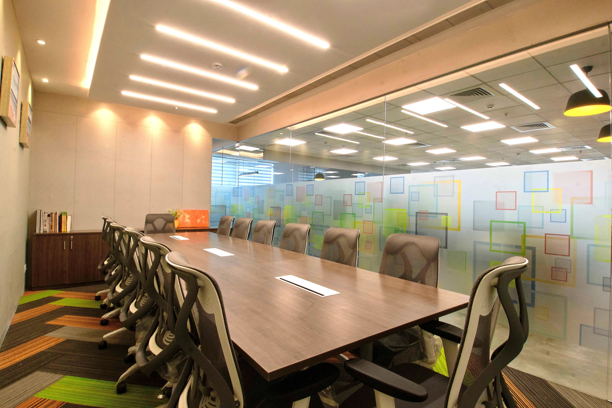
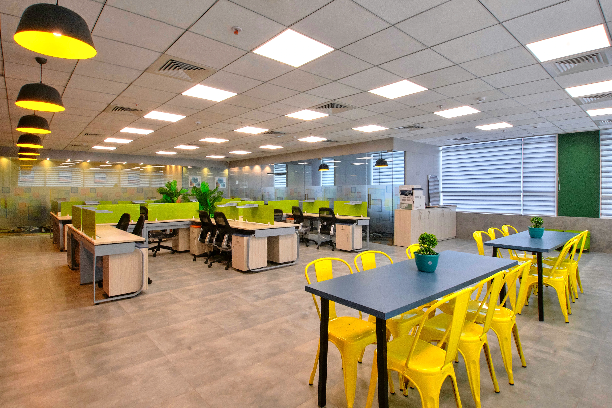
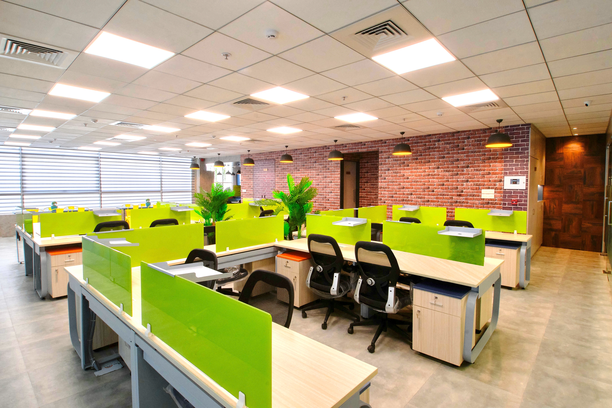
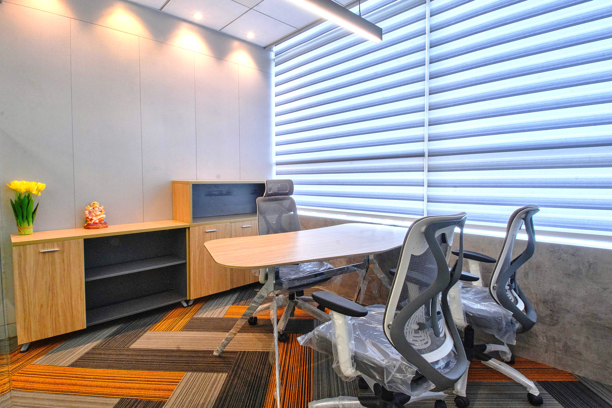
Our creative team believes commercial office space should be energetic and aligned to a company's vision, a place where people want to come every day. We serve BKC, Andheri, Worli, Dadar, Powai and Mulund.
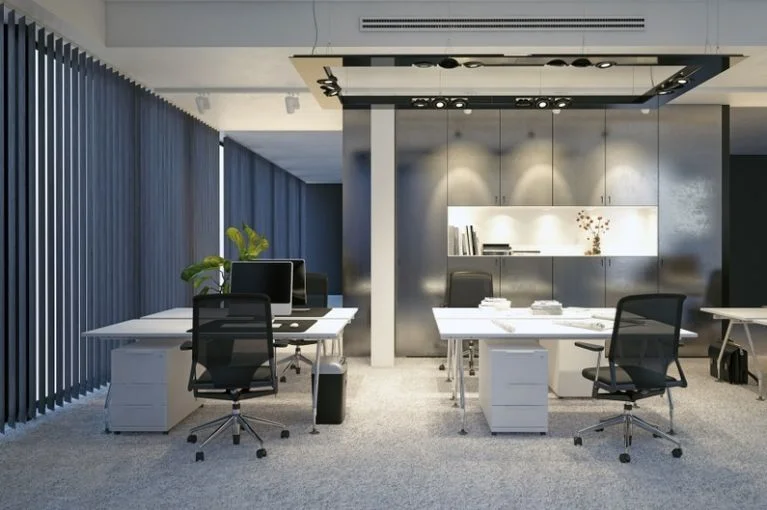
200+projects
Design Philosophy
Energetic, Functional Office Interiors in Mumbai Aligned to Your Vision
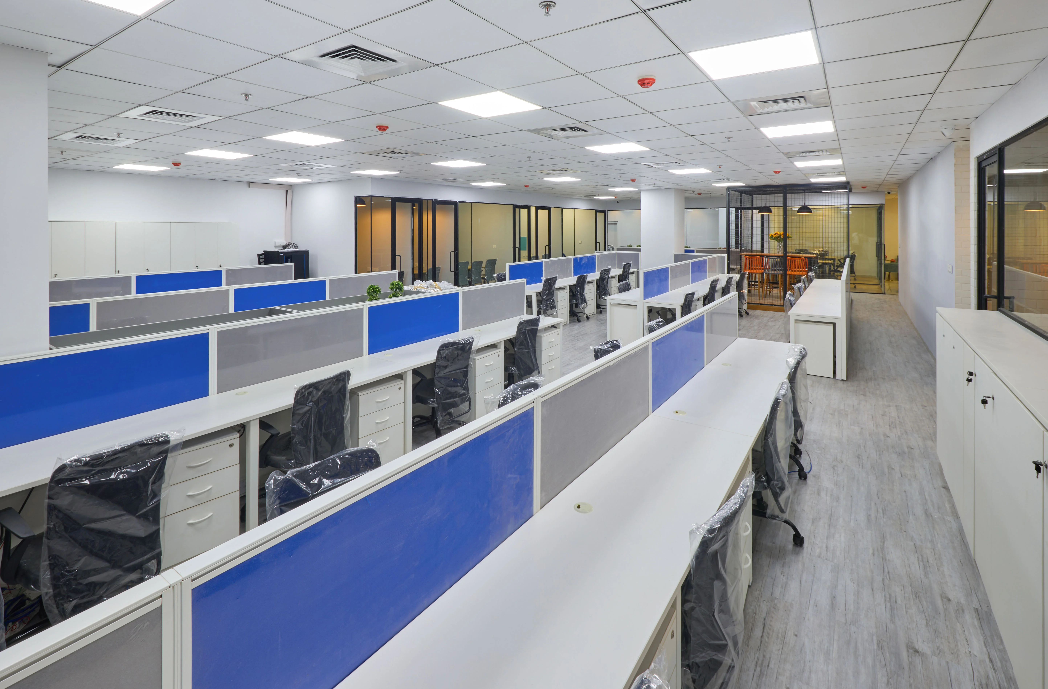
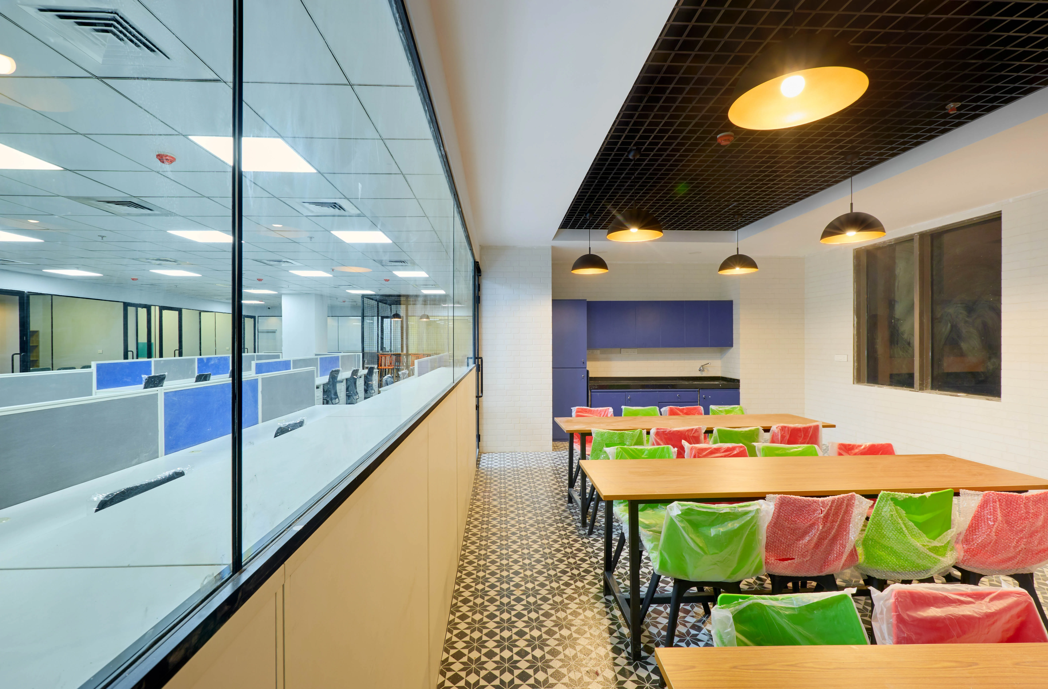
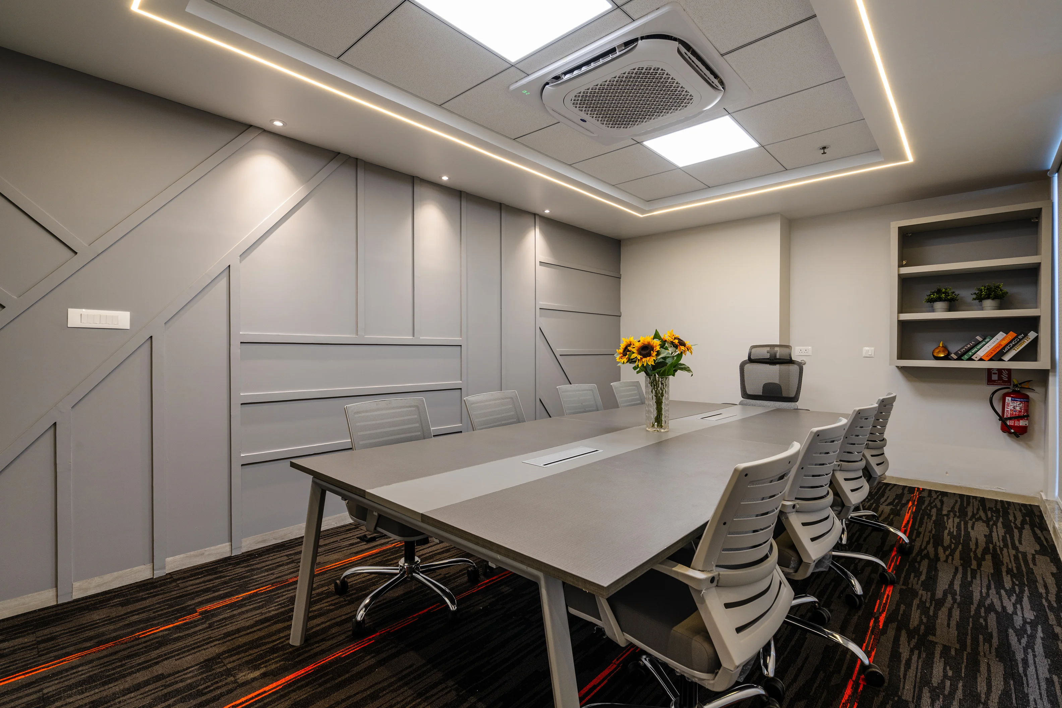
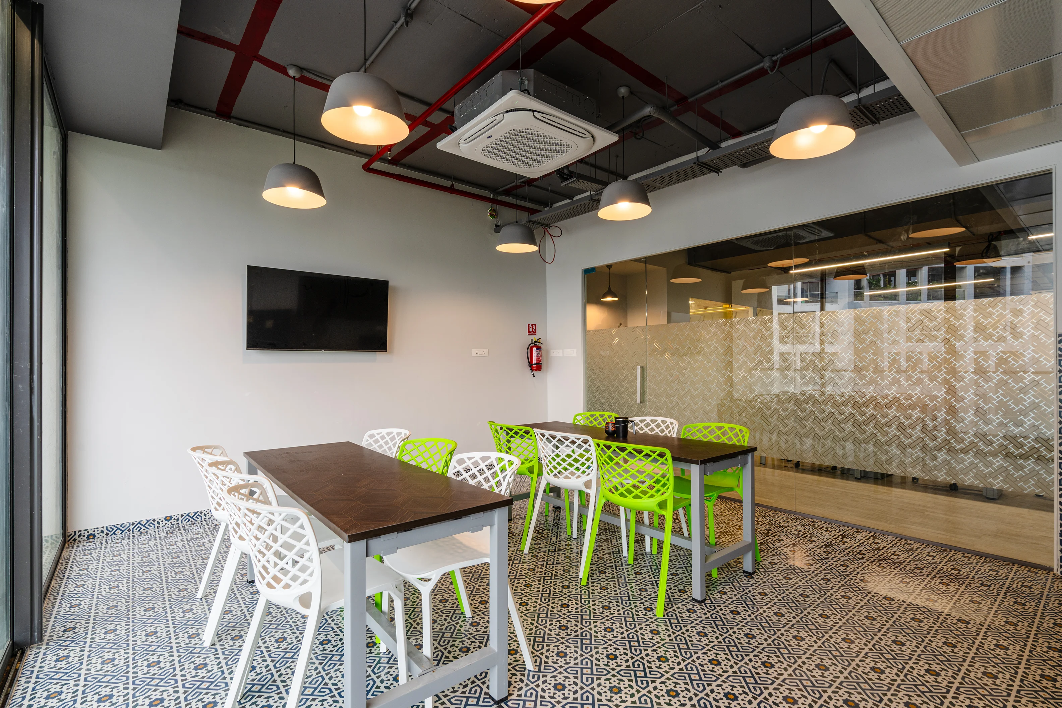
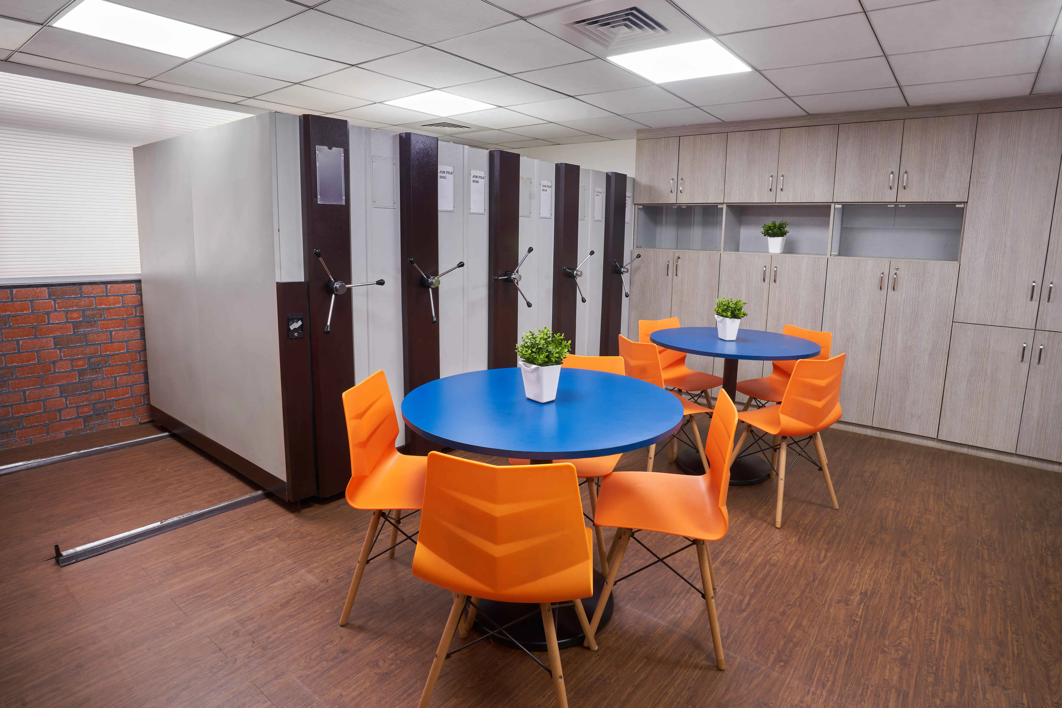
At A3B, we believe commercial office spaces should be energetic, functional and aligned with a company's vision. Our design approach focuses on creating work environments that people enjoy coming to every day, while maximising space utilisation to support both current operations and future business growth.
We execute every commercial interior project with strong attention to workability, timelines, durability, safety standards, and the use of environment-friendly materials. As a trusted commercial interior design company in Mumbai, A3B delivers complete turnkey interior solutions that are modern, sustainable and performance-driven. We also specialise in setting up pharma labs, data centres and telecom labs with technical precision and efficient execution.
Get a Free ConsultationOur USP's
Why Businesses Choose A3B for Commercial Interiors in Mumbai
Green Products
It has always been our endeavour to provide a smart, healthy and safe working environment for all commercial work spaces. We use technology-based green products in designing spaces, to ensure efficient utilisation of energy and other resources.
Maximize Space Utilization
We incorporate smart furnishing in our interior designer to maximise the potential of work space. With creative ideas and smart furnishing, we transform simple office interiors into elegant yet spacious commercial spaces that add value to your business.
Solutions Adaptable to the Scope of Project
Our solutions are completely flexible and adaptable to the scope of the project. No matter the project size, our team of experts can efficiently execute it as per your individual requirement.
Sustainable & Progressive Space Designing
We believe in not just satisfying our clients, but exceeding their expectations by offering smart and progressive interior designs that accommodate maximum space utilisation for future growth and expansion.
Commitment to Budget and Time
When it comes to execution and delivery of projects within budget and on time, we ensure to live up to your expectations and fulfil all our commitments.
Our Work Process
Our Office Interior Design Process: From Consultation to Delivery
Our strength lies in a design-to-delivery process that ensures clarity, accountability and excellence at every stage, from concept to final handover.
01
Client Consultation
We begin by understanding the client's expectations, preferences and functional requirements to align the design vision.
02
Site Assessment
Next, we carefully inspect the site to evaluate layout, scope and technical requirements thoroughly for the project.
03
Space Planning
Based on client inputs and site analysis, we create layouts that optimise space and functionality while reflecting unique needs.
04
Design Floor Plan
We prepare detailed floor plans incorporating all design concepts and solutions tailored to the client.
05
Project Cost Estimate
A clear project estimate is shared and approved to ensure alignment with the client's budget.
06
Blue Print of the Floor Plan
Approved designs are converted into comprehensive blueprints to guide smooth project execution.
07
Project Management
We manage all aspects of execution, civil work, material procurement, installations and fit-outs for seamless delivery.
08
Quality Check
Strict quality inspections are conducted at every stage to maintain high standards.
09
Execution & Delivery
Projects are delivered on time, within budget and exactly as committed, meeting all client requirements.
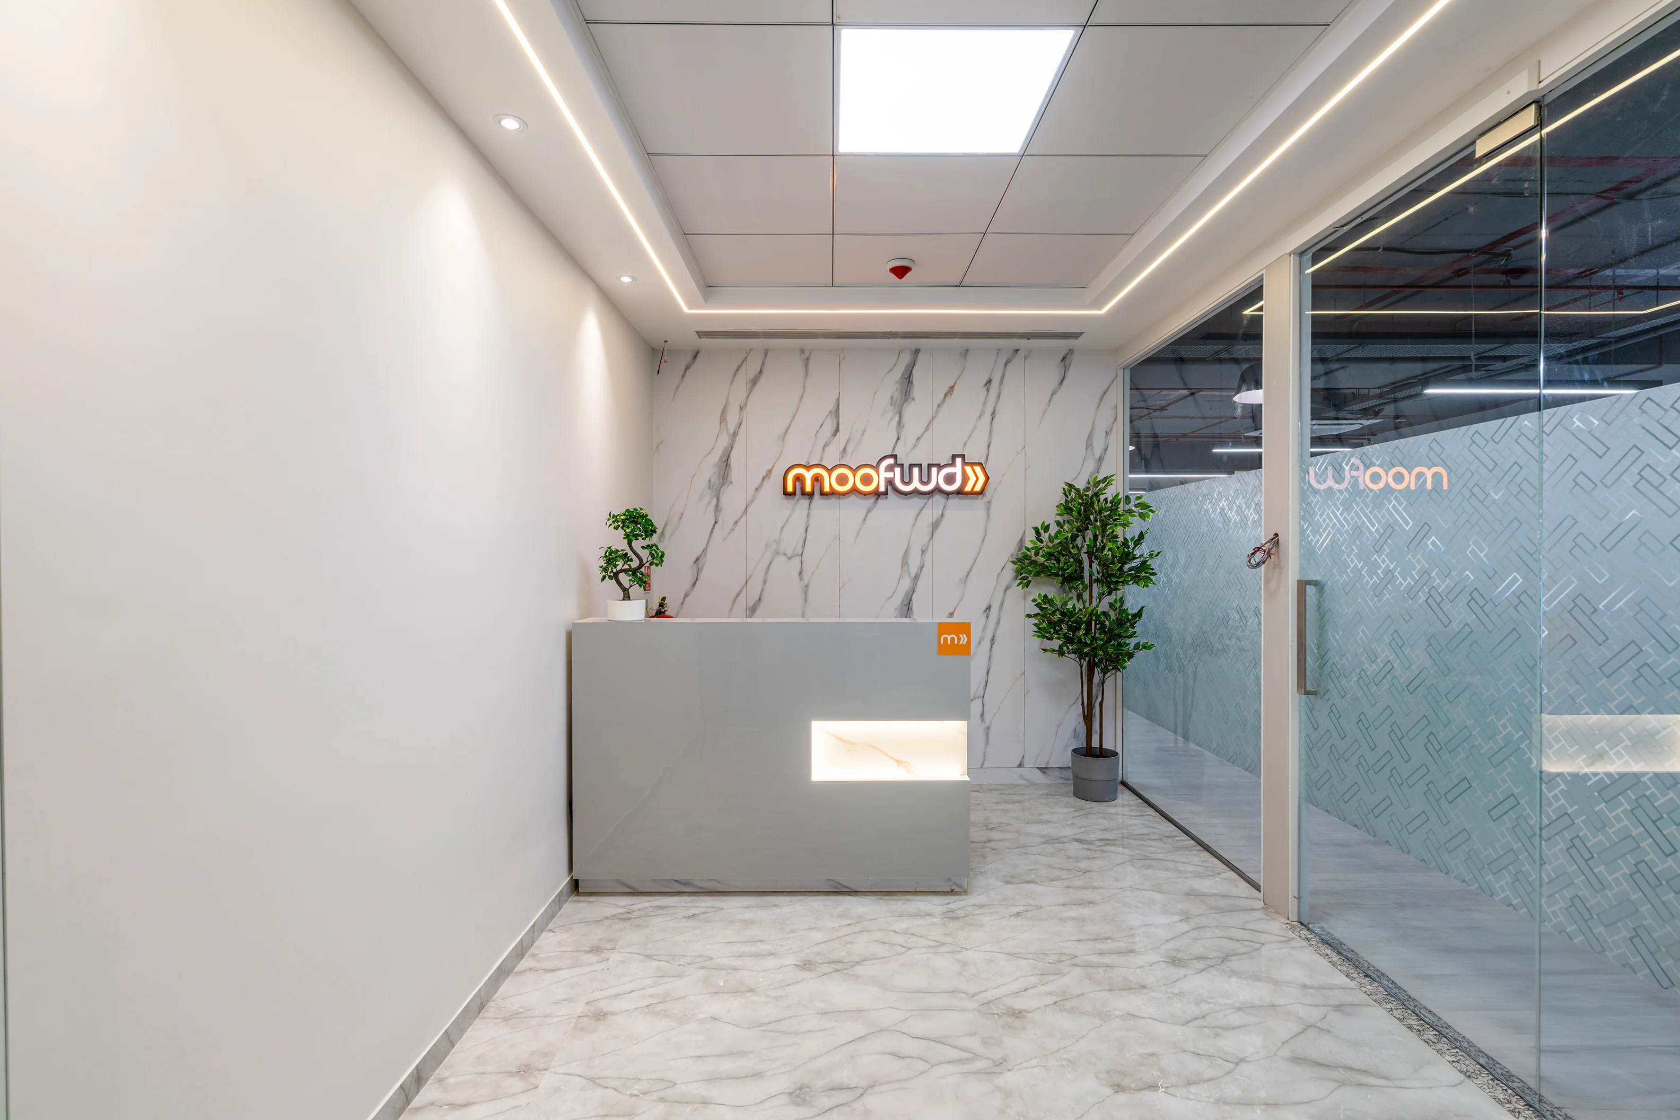
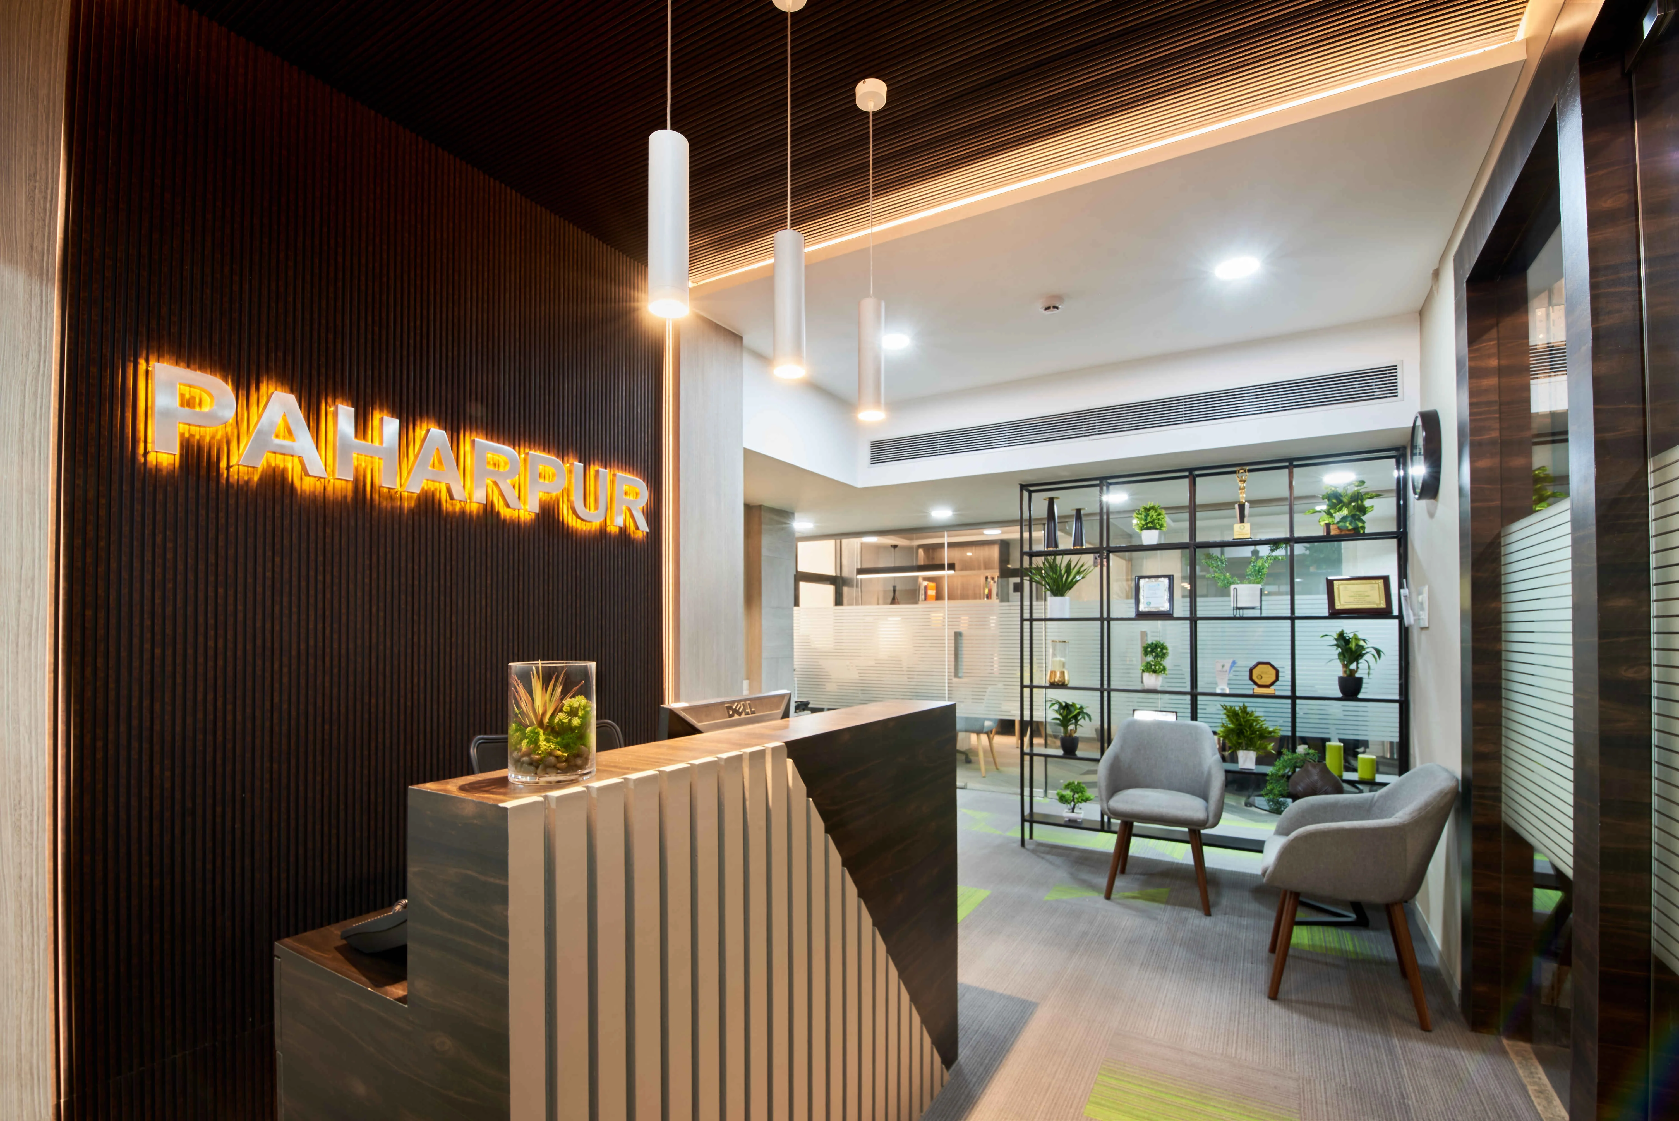
Frequently Asked Questions
Office Interior Design FAQs for Mumbai
Have a question? Talk to our interior design team.
A3B is a Mumbai design-build company with 25+ years of experience and 200+ projects, delivering offices, pharma labs, data centres and telecom labs with one accountable team.
Yes. We take up commercial interior projects across Mumbai, including BKC, Andheri, Worli, Dadar, Powai and Mulund. Our office is in Andheri (East).
Turnkey covers consultation, site assessment, space planning, floor plans, cost estimate, civil and MEP work, execution, quality checks and handover through a single team.
Yes. We plan and execute these technical spaces with attention to safety standards, compliance, infrastructure coordination and MEP requirements.
Planning an Office or Commercial Space in Mumbai?
Tell us about your office, lab or facility and we will plan it with you.